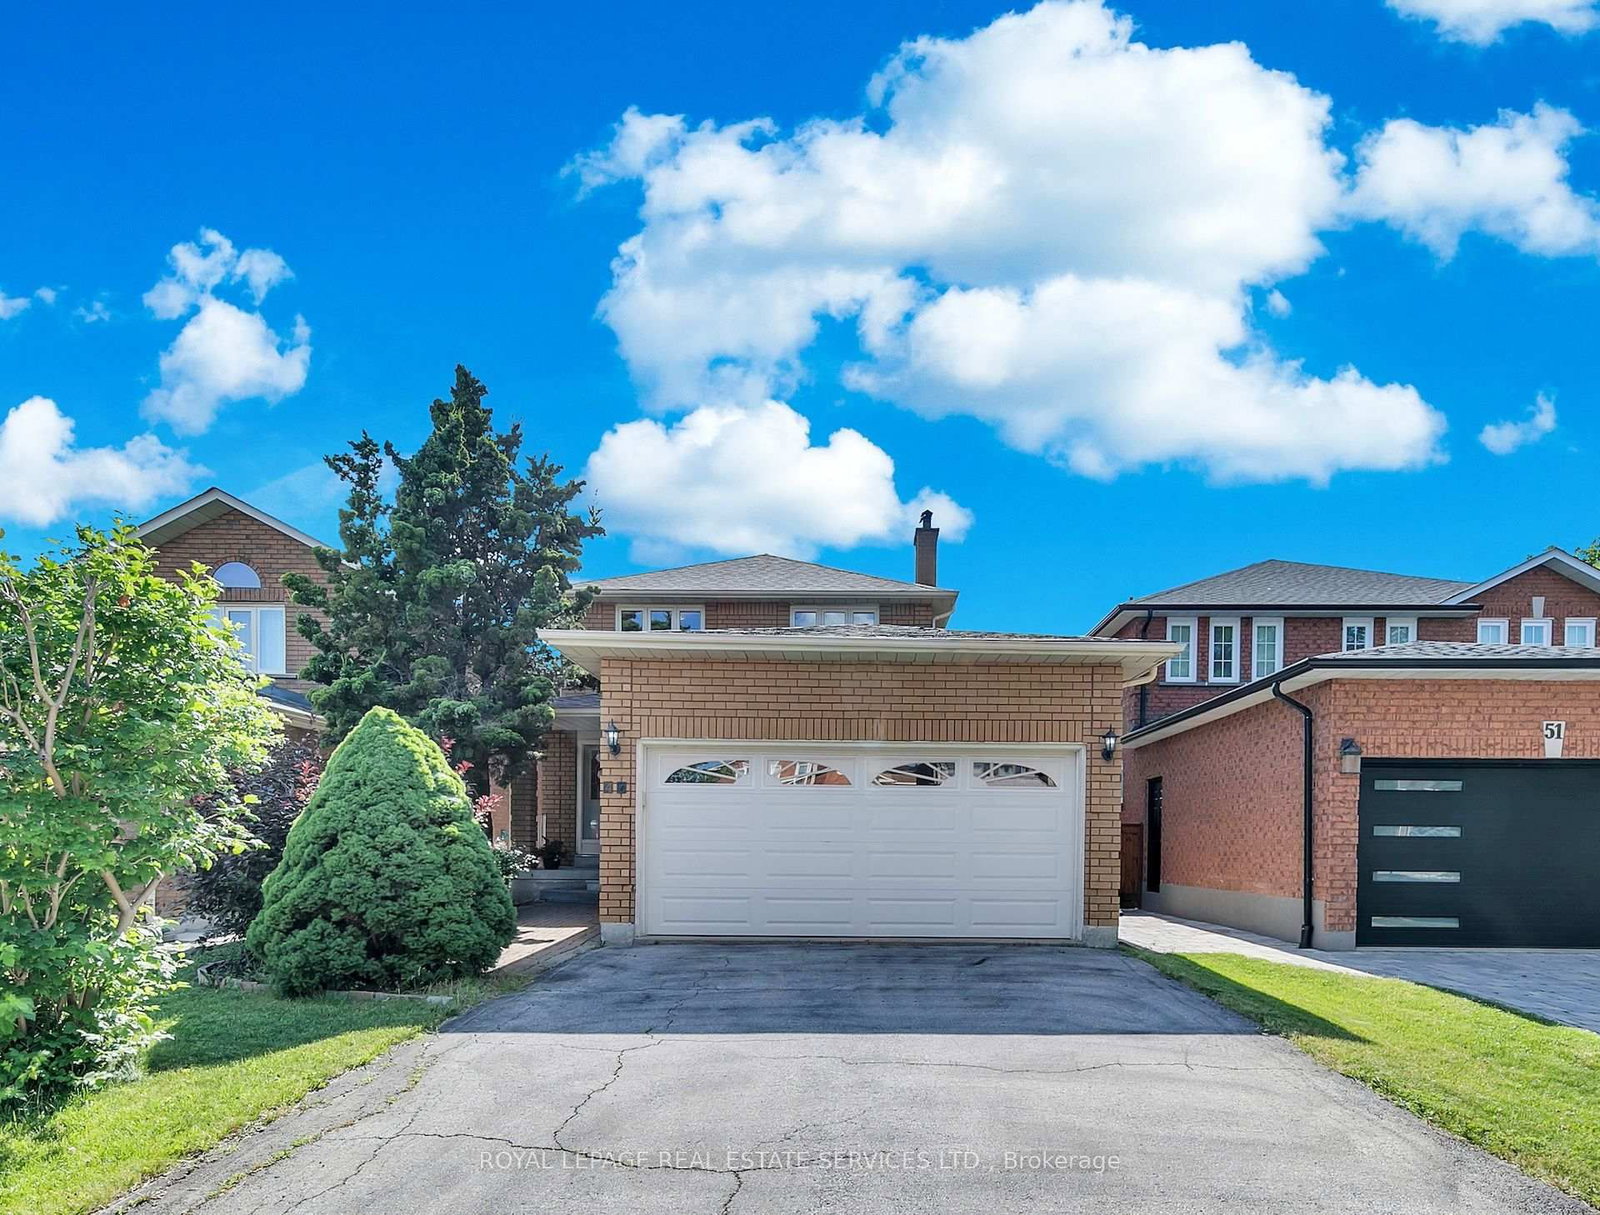
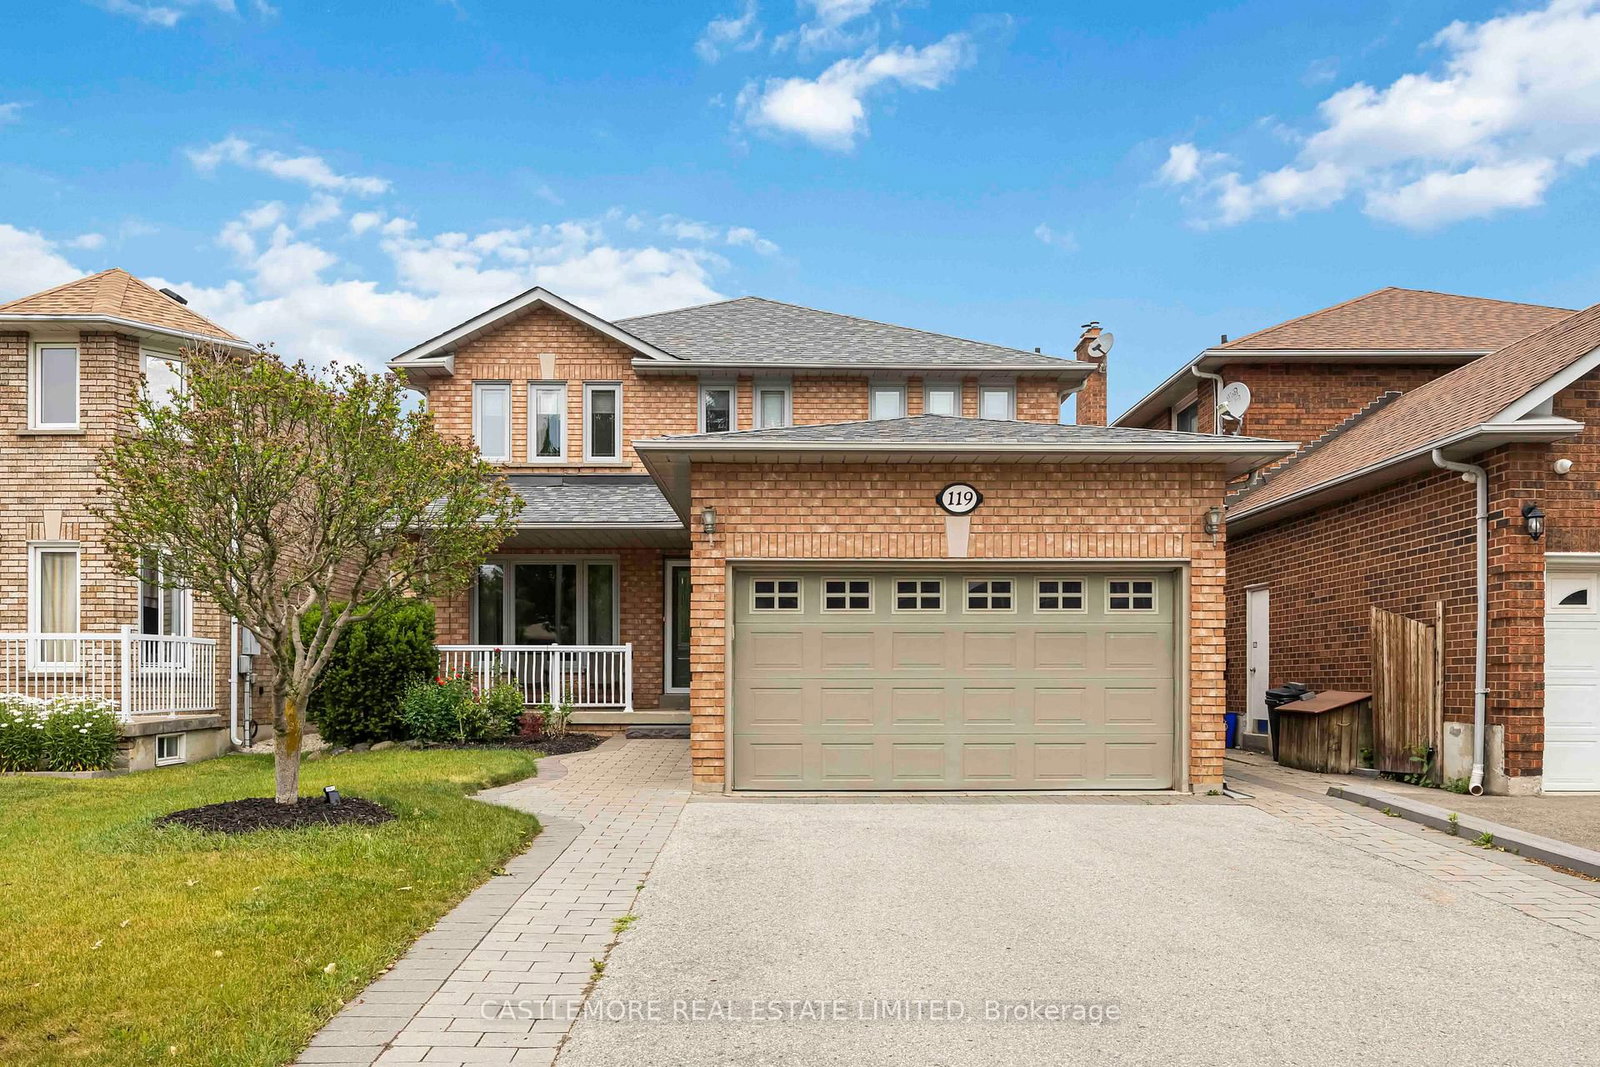
<-- style PDP --> 87 Belview Avenue, Vaughan - Detached for sale for $1,338,800
  • new
  • for sale

87 Belview Avenue

Vaughan, Ontario, L4L 5N7 - East Woodbridge

$1,338,800

  • Neighbourhood

    East Woodbridge

  • Major Intersection

    Weston Road & Langstaff Road

  • Listed Since: 4 day(s)

  • Last update: today

Overview

  • Property Type

    Detached, 2-Storey

  • Bedrooms

    4

  • Bathrooms

    4

  • Basement

    Finished

  • Kitchen

    1 + 1

  • Total Parking

    6 (2 Attached Garage)

  • Lot Size

    45x119.88 (Feet)

  • Taxes

    $6,183.87 (2026)

  • Type

    Freehold

Property Description

Property description for 87 Belview Avenue, Vaughan

Amazing Opportunity To Own A Spacious 4 Bed, 4 Bath Family Home in the Heart of East Woodbridge. Immaculately Maintained Inside & Out By ORIGINAL OWNER! Large Living/Dining Room & Eat-In Kitchen Perfect for Entertaining. Highly Sought After Floor Plan W/Welcoming Foyer. Grand Hallway, Garage Entrance To Laundry/Mud Room, & Ample Closet Space. Family Room W/Wood Burning Fireplace! Finished Basement W/Service Stairs, 2nd Kitchen, Newly Upgraded 3 Piece Bath W/Floating Vanity (2021), Wet Bar Rough-In, Large Cantina & Storage Room. Beautiful South-Facing Backyard Offers Mature Apple & Peach Trees, Garden & Large Custom-Built Shed. Many Upgrades, Including New Kitchen (2021) W/Quartz Counters, Full Quartz Backsplash, Updated Cabinets, Undermount Sink & Stainless Steel Appliances. New Windows (2021), Backyard Interlock (2019) & Much More. Pride of Ownership Shows Throughout! Established Neighborhood Close to Schools, Golf, Conservation Areas, Major Highways, Shopping, Cafes & Some of the Finest Dining in Vaughan. Over 3,300 Finished Square Feet Ready for Your Own Personal Touches. Make This Your Special Home for Years to Come.

Listed by METROPARK REALTY INC.

  • MLS #

    N13682144

  • Sq. Ft

    2500-3000

  • Sq. Ft. Source

    MLS

  • Lot Irregularities

    n/a

  • Year Built

    31-50

  • Pool

    None

  • Drive

    Private

  • Garage

    Attached, 2 spaces

  • Total Parking

    6

  • Family Room

    Y

  • Den

    Y

  • Exterior

    Brick

  • Fireplace

    Y

  • Roof

    Asphalt Shingle

  • Foundation

    Poured Concrete

  • Elevator

    n/a

  • Water View

    n/a

  • Laundry Level

    Main

  • Heat

    Forced Air

  • A/C

    Central Air

  • Water

    Municipal

  • Water Supply

    n/a

  • Sewers

    Sewers

  • Central Vac

    Y

  • Foyer

    1.77 x 2.23 ft Main level

    Ceramic Floor, Double Closet

  • Laundry

    3.17 x 2.73 ft Main level

    W/O To Garage, Staircase, Window

  • Powder Rm

    2.24 x 0.96 ft Main level

    Ceramic Floor, Window, 2 Pc Bath

  • Family

    3.17 x 5.49 ft Main level

    Parquet Floor, Fireplace, O/Looks Backyard

  • Breakfast

    3.25 x 4.21 ft Main level

    W/O To Yard, Breakfast Area, South View

  • Kitchen

    3.28 x 3.0 ft Main level

    Renovated, Stainless Steel Appl, Quartz Counter

  • Dining

    3.18 x 3.76 ft Main level

    Parquet Floor, Window, Combined W/Living

  • Living

    3.18 x 4.8 ft Main level

    French Doors, O/Looks Frontyard, Combined W/Dining

  • Br

    3.39 x 3.4 ft 2nd level

    Parquet Floor, Double Closet, O/Looks Backyard

  • 2nd Br

    3.31 x 4.54 ft 2nd level

    Parquet Floor, Double Closet, O/Looks Backyard

  • 3rd Br

    3.32 x 2.99 ft 2nd level

    Parquet Floor, Closet, O/Looks Frontyard

  • Primary

    3.18 x 5.21 ft 2nd level

    Double Doors, W/I Closet, 5 Pc Ensuite

  • Bathroom

    3.32 x 2.63 ft 2nd level

    Double Sink, Window, 5 Pc Bath

  • Rec

    6.63 x 10.6 ft Bsmt level

    Laminate, Open Stairs, Open Concept

  • Kitchen

    3.17 x 4.57 ft Bsmt level

    Window, Eat-In Kitchen, Pot Lights

  • Bathroom

    3.39 x 2.29 ft Bsmt level

    Renovated, 3 Pc Bath, Ceramic Floor

  • Cold/Cant

    5.01 x 2.33 ft Bsmt level

    Window, Concrete Floor

  • MLS #

    N13682144

  • Sq. Ft

    2500-3000

  • Sq. Ft. Source

    MLS

  • Lot Irregularities

    n/a

  • Year Built

    31-50

  • Pool

    None

  • Drive

    Private

  • Garage

    Attached, 2 spaces

  • Total Parking

    6

  • Family Room

    Y

  • Den

    Y

  • Exterior

    Brick

  • Fireplace

    Y

  • Roof

    Asphalt Shingle

  • Foundation

    Poured Concrete

  • Elevator

    n/a

  • Water View

    n/a

  • Laundry Level

    Main

  • Heat

    Forced Air

  • A/C

    Central Air

  • Water

    Municipal

  • Water Supply

    n/a

  • Sewers

    Sewers

  • Central Vac

    Y

  • Foyer

    1.77 x 2.23 ft Main level

    Ceramic Floor, Double Closet

  • Laundry

    3.17 x 2.73 ft Main level

    W/O To Garage, Staircase, Window

  • Powder Rm

    2.24 x 0.96 ft Main level

    Ceramic Floor, Window, 2 Pc Bath

  • Family

    3.17 x 5.49 ft Main level

    Parquet Floor, Fireplace, O/Looks Backyard

  • Breakfast

    3.25 x 4.21 ft Main level

    W/O To Yard, Breakfast Area, South View

  • Kitchen

    3.28 x 3.0 ft Main level

    Renovated, Stainless Steel Appl, Quartz Counter

  • Dining

    3.18 x 3.76 ft Main level

    Parquet Floor, Window, Combined W/Living

  • Living

    3.18 x 4.8 ft Main level

    French Doors, O/Looks Frontyard, Combined W/Dining

  • Br

    3.39 x 3.4 ft 2nd level

    Parquet Floor, Double Closet, O/Looks Backyard

  • 2nd Br

    3.31 x 4.54 ft 2nd level

    Parquet Floor, Double Closet, O/Looks Backyard

  • 3rd Br

    3.32 x 2.99 ft 2nd level

    Parquet Floor, Closet, O/Looks Frontyard

  • Primary

    3.18 x 5.21 ft 2nd level

    Double Doors, W/I Closet, 5 Pc Ensuite

  • Bathroom

    3.32 x 2.63 ft 2nd level

    Double Sink, Window, 5 Pc Bath

  • Rec

    6.63 x 10.6 ft Bsmt level

    Laminate, Open Stairs, Open Concept

  • Kitchen

    3.17 x 4.57 ft Bsmt level

    Window, Eat-In Kitchen, Pot Lights

  • Bathroom

    3.39 x 2.29 ft Bsmt level

    Renovated, 3 Pc Bath, Ceramic Floor

  • Cold/Cant

    5.01 x 2.33 ft Bsmt level

    Window, Concrete Floor

Thinking of Selling?

Find Out Your Home’s Value in Today’s Market!

No Email or Signup is required to view your home estimate.

estimate your home value

Contact Manoj Kukreja

Sales Representative,
Century 21 People’s Choice Realty Inc.,
Brokerage
(647) 576 - 2100

Manoj profile avatar

Inventory Graph

10 9 8 7 6 5 4 3 2 1 0 7 Months of inventory SELLER'S Market BALANCED Market BUYER'S Market

Mortgage Calculator

This data is for informational purposes only.

Mortgage Payment per month

Principal Amount

Interest

Total Payable

Amortization

Amortization

Closing Cost Calculator

This data is for informational purposes only.

Closing Cost Total for this property

Total Cash flow for purchasing this property

Down Payment(%)*
Additional information

Provincial Land Transfer Tax

Ontario Land Transfer Tax Rebate

Toronto Land Transfer Tax

Toronto Land Transfer Tax Rebate

PST on CMHC Insurance Premium

Lawyer Fees

$2,825

Government Registration Fee's

$164

Title Insurance

Closing Cost Total

Total Cash flow for purchasing this property

Provincial Land Transfer Tax

Ontario Land Transfer Tax Rebate

Toronto Land Transfer Tax

Toronto Land Transfer Tax Rebate

PST on CMHC Insurance Premium

Lawyer Fees

$2,825

Government Registarion Fee's

$164

Title Insurance

Down Payment(%)*

* A down payment of less than 20% is permitted only for first-time home buyers purchasing their principal residence. The minimum down payment required is 5% for the portion of the purchase price up to $500,000, and 10% for the portion between $500,000 and $1,500,000. For properties priced over $1,500,000, a minimum down payment of 20% is required.

Thinking of Selling?

Find Out Your Home’s Value in Today’s Market!

No Email or Signup is required to view your home estimate.

estimate your home value

Contact Manoj Kukreja

Sales Representative, Century 21 People’s Choice Realty Inc., Brokerage
(647) 576 - 2100

Manoj profile avatar

Recent Sold Listings in East Woodbridge, Vaughan

Popular Cities